
Center-hung display
Coordinate viewing angles, weight, rigging, media zones and access.
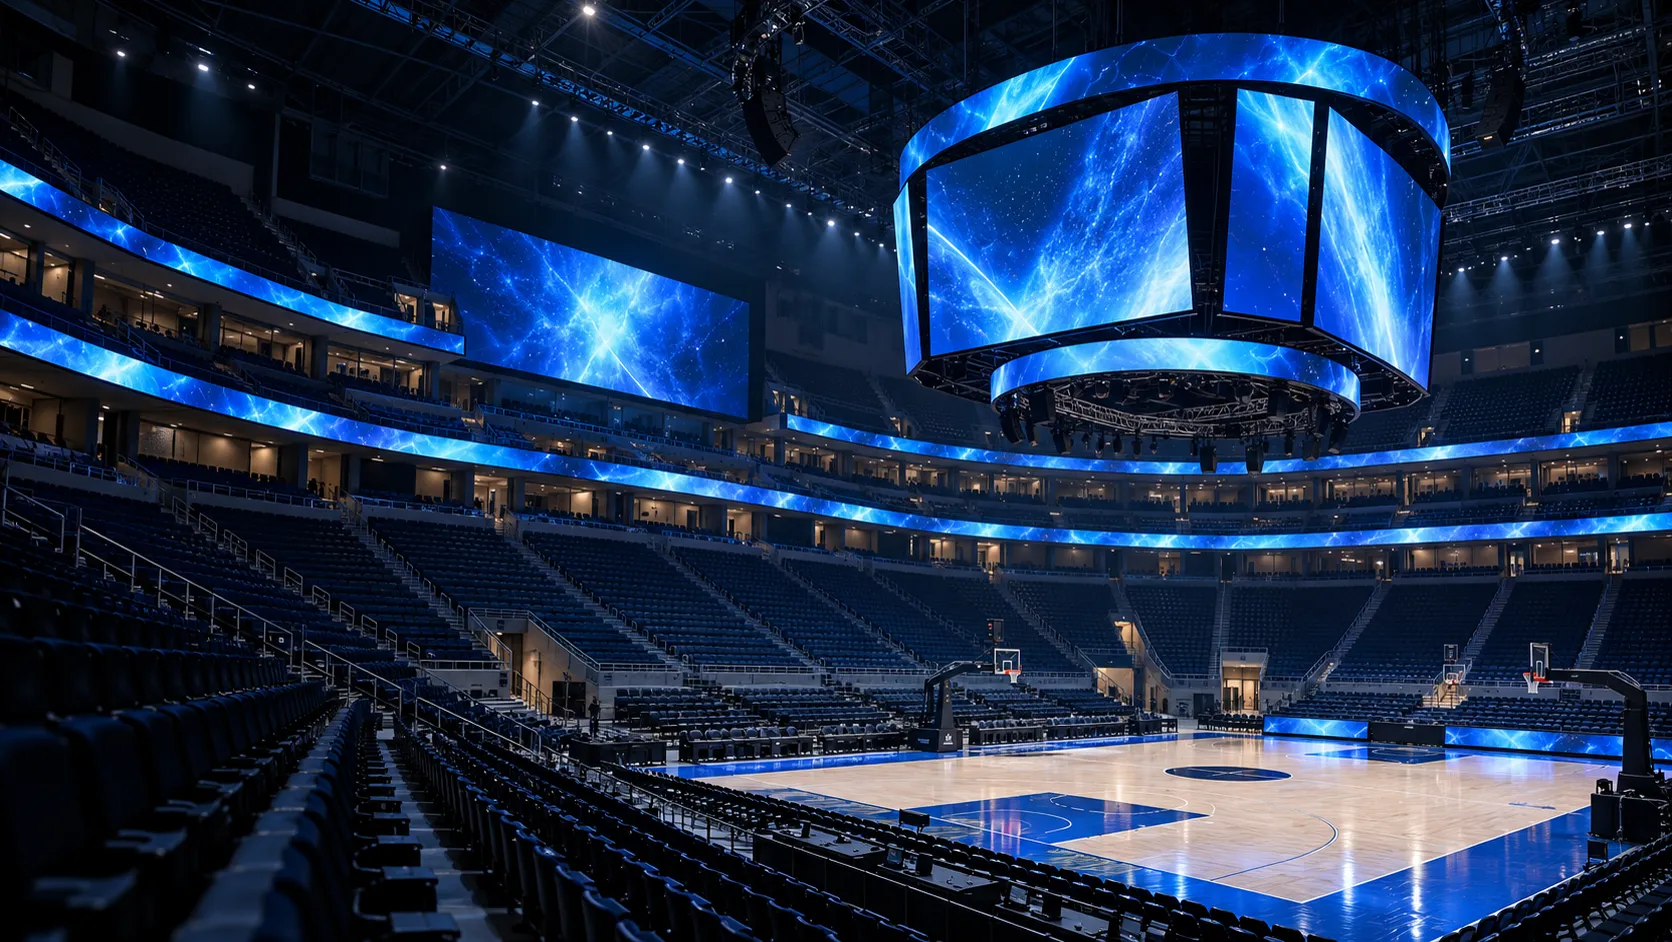
Sports venues
Scoreboards, ribbon displays, perimeter screens and concourse displays require coordinated sightlines, control infrastructure, structure and maintenance planning.
Approximate screen size, application and destination are enough for the first review.
Application illustration · not presented as a customer case
Solution framework
Use these directions to organize the project brief. Final configuration depends on the selected product, site and confirmed order.
Coordinate viewing angles, weight, rigging, media zones and access.
Map content around the bowl and resolve corners, seams and control segmentation.
Review distance, structure, ambient light and service route.
Plan information, advertising and visitor flow across multiple locations.
Need a useful quotation?
You do not need a finished specification. Site photos or drawings can be added later.
Before configuration
Clear inputs make the proposed LED display, included scope and quotation easier to compare.
Seats, viewing angles, obstructions and image scale.
Loads, hanging points, catwalks and replacement access.
Score data, live feeds, playback, redundancy and operator position.
Inspection access, spare strategy and maintenance responsibilities.
Buyer FAQ
These answers help prepare a clearer request for quotation. Model-specific values are confirmed in the quotation and matching product information.
The control architecture depends on source equipment, display zones, redundancy and operator workflow.
It must be assessed for the proposed loads and access by the appropriate project professionals.
Venue drawings, display locations, dimensions, viewing distances, control sources and access information.
Start with a rough project brief
Share the application, approximate width and height, viewing distance, installation environment and destination. Detailed drawings are helpful but not required for the first reply.