
Room geometry
Screen size and position should match seating, sightlines and wall proportions.
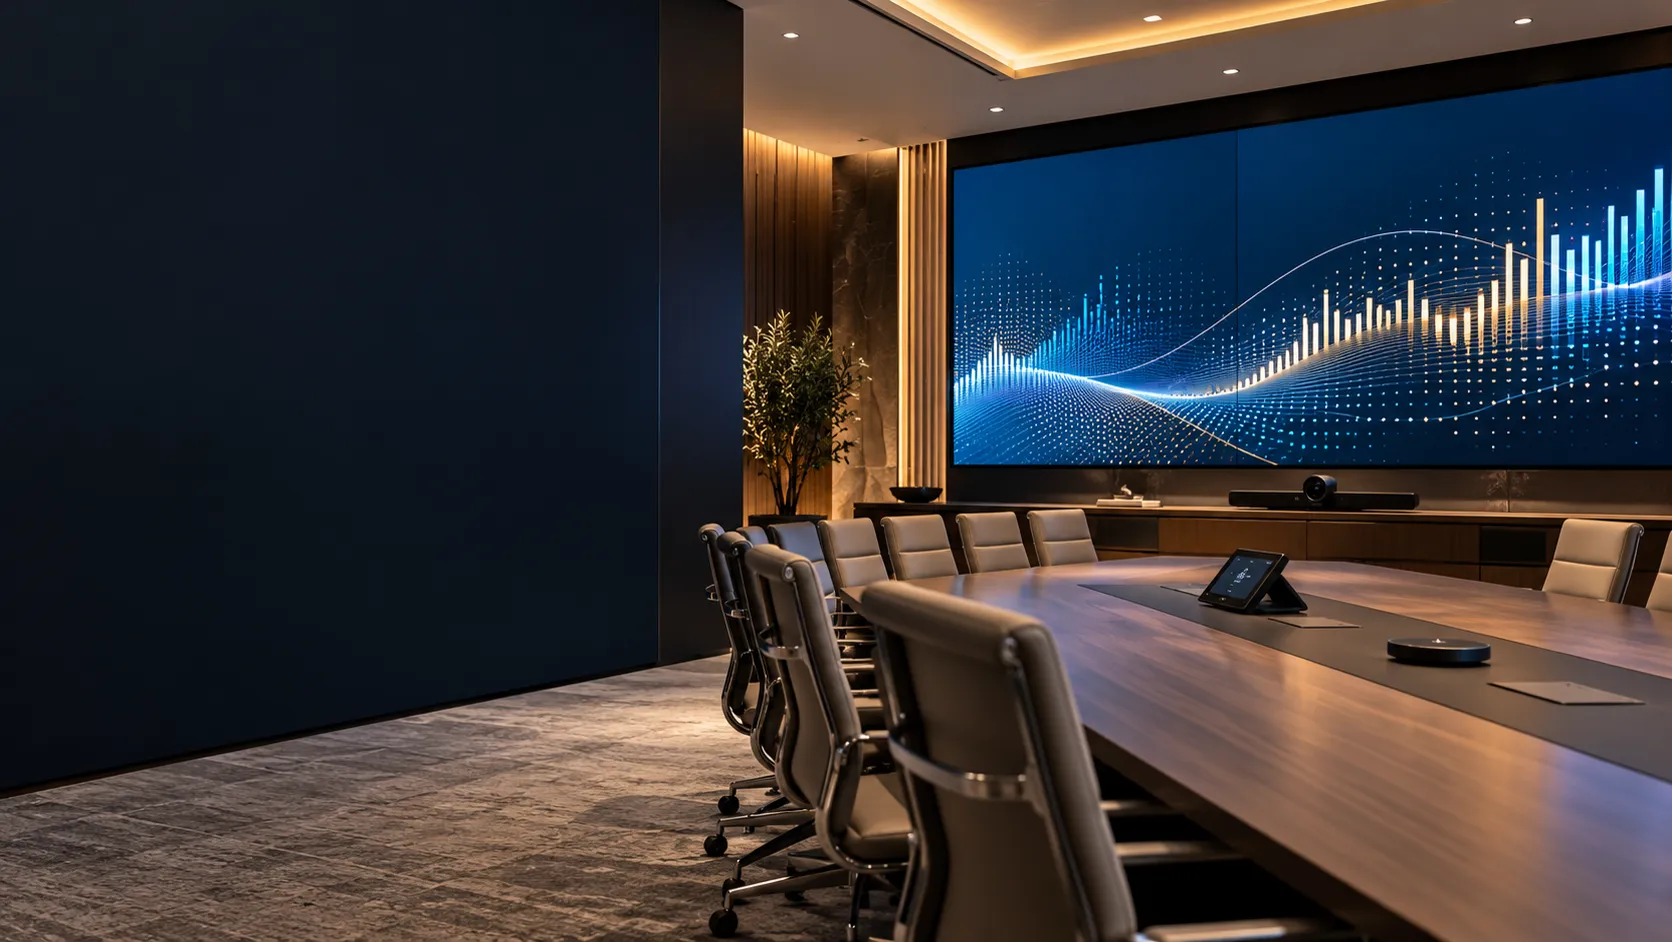
Corporate & conference
Plan the screen around the room, nearest seat, presentation sources, camera use, acoustic treatment and long-term access.
Approximate screen size, application and destination are enough for the first review.
Application illustration · not presented as a customer case
Solution framework
Use these directions to organize the project brief. Final configuration depends on the selected product, site and confirmed order.
Screen size and position should match seating, sightlines and wall proportions.
Use viewing distance and source content to compare pixel-pitch directions.
Coordinate processors, switching, conferencing and control interfaces.
Keep replacement and ventilation practical after finishes are complete.
Need a useful quotation?
You do not need a finished specification. Site photos or drawings can be added later.
Before configuration
Clear inputs make the proposed LED display, included scope and quotation easier to compare.
Finished dimensions, depth, load and access route.
Laptop, conferencing, control data and presentation formats.
Framing, refresh considerations and room lighting.
Operation guidance, spare planning and contact path.
Buyer FAQ
These answers help prepare a clearer request for quotation. Model-specific values are confirmed in the quotation and matching product information.
Compare seamless image requirements, viewing distance, room brightness, service access and budget for the actual room.
Start with room width, seat positions, common content and desired image scale.
The signal workflow can be coordinated with the AV integrator after sources and control requirements are known.
Start with a rough project brief
Share the application, approximate width and height, viewing distance, installation environment and destination. Detailed drawings are helpful but not required for the first reply.